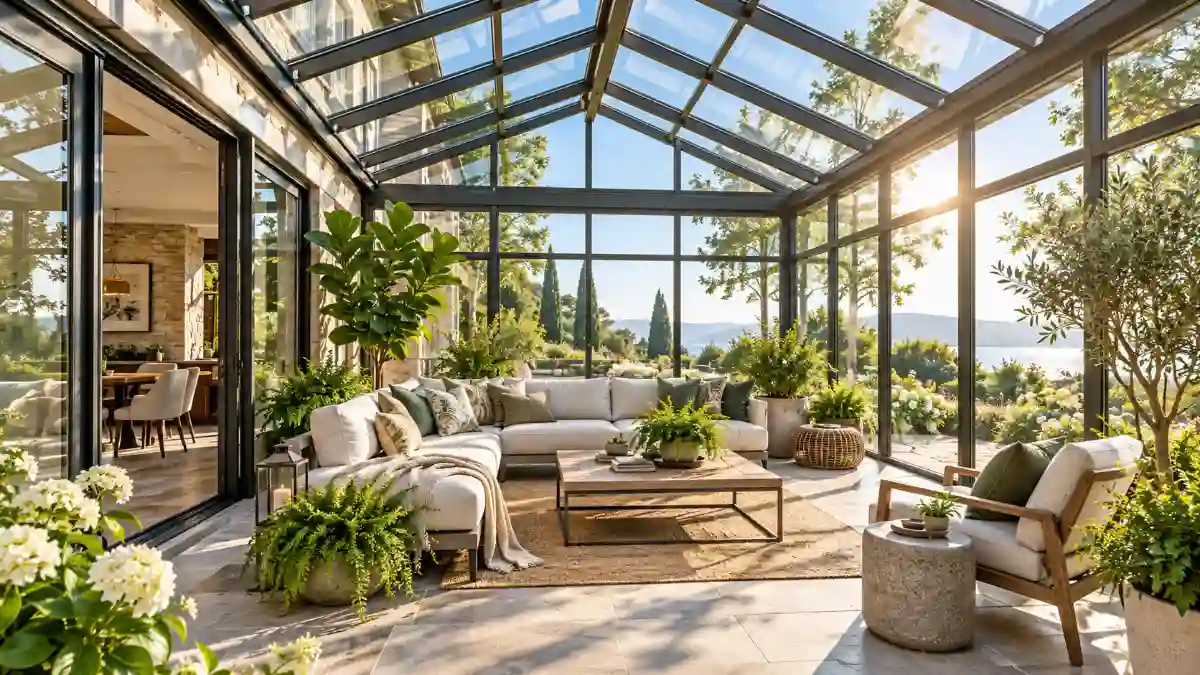
Solarium: The Complete Guide to Glass-Roofed Rooms, Design, Costs, and Benefits

Imagine, you sit beneath a glass ceiling with sun flooding your room and your garden spreads beyond the windows. It allows you to observe clouds sliding across your skies, seasons changing and the great outdoors without having to leave the comfort of your home.
That is made possible via the solarium, which offers plenty of glass walls paired with overhead glazing. This results in a unique home that focuses on light, views and openness.
But, this kind of addition requires a little more forethought than just creating a glass enclosure. The final performance of the space is however directly influenced by temperature control, structural safety, glazing performance, drainage and construction costs.
It will discuss how certain sunrooms differ from traditional sun rooms, their pros and cons as well as practical advice concerning design, materials, budgeting and year-round comfort.
Read more: Solarium
What Is a Solarium?
A solarium is a room or enclosed structure built predominantly with glass, typically featuring glass walls and a glass roof. It is designed to maximize natural daylight and provide expansive views of the surrounding environment.
It may be attached to an existing home, integrated into new construction, or built as a freestanding garden structure.
The defining feature is usually the overhead glazing, which allows sunlight to enter from above rather than exclusively through vertical windows.
Common residential uses include:
- A bright living or relaxation room.
- A dining space overlooking the garden.
- A reading area with panoramic views.
- An indoor plant display.
- A sheltered space for entertaining.
- A light-filled extension of an existing home.
Although the term is commonly associated with residential architecture, it can have other meanings in different contexts. This guide focuses specifically on glass-enclosed home additions.
Architectural terminology varies by region and manufacturer, so the actual roof construction, insulation, and glazing specifications matter more than the name used in a brochure.
Solarium vs. Sunroom vs. Conservatory: What’s the Difference?
These structures share a common objective: bringing additional daylight into an enclosed space. However, their typical construction and architectural characteristics differ.
| Feature | Solarium | Sunroom | Conservatory |
| Roof | Usually extensively glazed | Often solid and insulated | Often glazed or translucent |
| Walls | Predominantly glass | Large windows or glazed panels | Predominantly glass |
| Architectural style | Modern or traditional | Wide range of styles | Often traditional or decorative |
| Daylight | From walls and roof | Mainly from windows | From walls and roof |
| Climate control | Requires careful design | Depends on construction | Requires careful design |
| Typical use | Living, relaxing, garden views | Additional living space | Living, entertaining, plant displays |
Read more: Solarium
These are common conventions, not strict universal classifications.
Solarium vs. Sunroom
The clearest distinction is usually the roof.
A conventional sunroom generally uses large windows beneath a solid roof. Because the roof can accommodate conventional insulation, lighting, and ceiling finishes, this construction may simplify some aspects of temperature control.
A glass-roofed structure allows more direct overhead daylight and unobstructed views of the sky.
However, additional glazing can increase unwanted summer heat gain and winter heat loss unless it is carefully specified.
The practical choice depends on whether overhead views or a more conventional insulated ceiling is more important to the homeowner.
Solarium vs. Conservatory
A conservatory is another extensively glazed structure, historically associated with growing and displaying plants.
Traditional designs often feature pitched roofs, decorative ridges, symmetrical proportions, and ornamental framing.
Modern versions can be much simpler.
The distinction frequently relates to architectural style and historical usage rather than a fundamental difference in construction.
Both structures can function as residential living spaces when designed and approved for that purpose.
How Is a Greenhouse Different?
A greenhouse is primarily designed to support plant cultivation.
Its environmental conditions may prioritize growing requirements rather than human comfort.
A residential glass room, by contrast, should be designed around safe occupancy, comfortable temperatures, ventilation, and appropriate building requirements.
Although houseplants can thrive in either setting, the two structures are not automatically interchangeable.
Types of Solarium Rooms
Glass-enclosed additions are available in several configurations. Understanding the alternatives makes it easier to identify a suitable design.
Attached Home Extension
This is connected directly to an existing property, often through a living room, kitchen, or dining area.
It can improve the connection between indoor living areas and an outdoor garden.
Important considerations include the existing foundation, structural openings, waterproofing, and the connection between the new roof and the house.
Freestanding Garden Room
A detached structure provides a separate destination within the garden.
It can accommodate reading, entertaining, or quiet relaxation.
Depending on the intended use, it may require independent heating, electrical connections, drainage, and a suitable access route.
Contemporary Glass Addition
Modern designs emphasize simple geometry, narrow framing, and expansive uninterrupted glazing.
Aluminum and steel structural systems are frequently associated with this appearance.
However, large glass spans must be engineered for their intended loads and installation conditions.
Traditional Glasshouse Design
Traditional versions often incorporate pitched roofs, decorative framing, and symmetrical proportions.
They can complement period properties or established garden landscapes.
Their more complicated geometry may require additional attention to roof joints, drainage, and maintenance access.
Seven Essential Solarium Design Considerations
Successful design involves balancing appearance with long-term comfort, structural safety, and energy performance.
1. Evaluate Orientation and Sun Exposure
The direction a glass extension faces influences the amount and timing of sunlight entering the interior.
In the Northern Hemisphere:
- South-facing glazing can receive useful winter sunlight but may require summer shading.
- East-facing glazing receives morning sunlight.
- West-facing glazing can admit intense afternoon sun.
- North-facing glazing generally receives less direct sunlight, although exposure varies with season and latitude.
These patterns differ in the Southern Hemisphere.
Surrounding trees, neighboring buildings, roof geometry, and local climate also affect solar exposure.
The U.S. Department of Energy identifies orientation, shading, and thermal mass as important components of passive solar design.
Design tip: Ask your architect to evaluate summer and winter sun angles before selecting roof glazing and positioning the room.
2. Choose Appropriate Glass Roof Materials
A glass roof must provide daylight while meeting structural and safety requirements.
It should be designed for applicable wind, snow, weather, and maintenance loads.
Depending on the engineering and local building rules, suitable assemblies may use laminated glass, tempered glass, or specially configured insulated glazing.
The selection is not simply a matter of choosing the thickest available panel.
Glazing type, panel dimensions, support spacing, retention systems, and potential glass breakage must be considered together.
For example, the International Residential Code contains dedicated provisions for skylights and sloped glazing, including permitted materials and safety requirements. Local adoption and amendments determine which provisions apply to a particular project.
Never substitute ordinary window glass for an engineered overhead glazing system.
3. Prioritize Energy-Efficient Glazing
Glass performance directly influences temperature, comfort, and heating or cooling requirements.
Four measurements are particularly useful when comparing products.
| Specification | Meaning | What to look for |
| U-factor | Rate of heat transfer | Lower values generally indicate better insulation |
| SHGC | Solar heat gain coefficient | Lower values reduce solar heat entering the room |
| VT | Visible transmittance | Higher values admit more daylight |
| Air leakage | Unwanted air passing through a product | Lower values indicate less leakage |
Read more: Solarium
The National Fenestration Rating Council provides standardized ratings that help consumers compare qualifying products.
For a cold climate, a low U-factor can help reduce heat loss.
For a hot climate, controlling solar heat gain becomes especially important.
Low-emissivity coatings, insulated glazing units, and thermally improved frames can contribute to overall performance.
However, there is no single glass specification that suits every climate or orientation.
Important: Compare complete product ratings wherever available rather than relying solely on marketing claims about individual panes.
4. Design Effective Ventilation and Cooling
Extensive glazing can create uncomfortable temperatures when direct sunlight enters faster than heat can escape.
Possible solutions include operable windows, suitable roof vents, exterior shades, ceiling fans, and mechanical cooling.
Where conditions permit, low-level openings combined with high-level vents may encourage warm air to rise and escape.
However, natural ventilation is less effective when outdoor temperatures are high or humidity makes outside air uncomfortable.
For year-round occupancy, an HVAC professional should calculate the room’s heating and cooling loads.
Simply extending an existing system without checking its capacity may produce uneven temperatures.
5. Select a Suitable Framing System
The frame supports the glazing and contributes to the room’s structural and thermal performance.
Common options include:
| Material | Advantages | Considerations |
| Aluminum | Slim profiles and relatively low routine maintenance | Requires attention to thermal breaks |
| Steel | Strong structural capabilities | Corrosion protection and thermal performance matter |
| Timber | Natural appearance and design flexibility | Requires appropriate moisture protection |
| Engineered composites | Properties can be tailored to the product | Performance varies by manufacturer |
Read more: Solarium
Metal frames can conduct heat readily.
A thermal break reduces the conductive path between interior and exterior sections, improving the insulating performance of the assembly.
The Department of Energy identifies framing, glazing, gas fills, and spacers as important factors in overall window performance.
6. Plan Shading, Privacy, and Glare Control
Maximum sunlight is not always desirable.
Overhead glazing can introduce glare onto televisions, computer screens, dining tables, and seating areas.
It can also expose flooring and furnishings to prolonged sunlight.
Possible design solutions include external roof shading, compatible solar-control glazing, adjustable blinds, landscape screening, and carefully positioned furniture.
Exterior shading intercepts sunlight before it enters the glazing, making it a useful option for reducing unwanted solar gain.
Department of Energy
If roof blinds are planned, confirm their compatibility with the glazing system and ensure their installation will not damage seals or compromise warranties.
7. Design Around How You Will Use the Room
The intended function should influence the layout from the beginning.
A dining room needs adequate space around the table and convenient access to the kitchen.
A reading room benefits from comfortable seating, adjustable lighting, and glare management.
An indoor garden needs surfaces that tolerate water, appropriate ventilation, and suitable plant-growing conditions.
A home office may need electrical outlets, reliable connectivity, and blinds that control reflections.
Plan furniture, heating, lighting, floor finishes, and storage before finalizing the dimensions.
A visually impressive enclosure is less useful if it becomes too hot, too cold, or impractical for its intended purpose.
Benefits of a Glass-Roofed Home Addition
The main solarium benefits extend beyond its distinctive appearance. A well-designed room can improve how occupants experience their home and garden.
Abundant Natural Light
Extensive glazing creates a bright interior and allows daylight to enter from several directions.
Depending on orientation, glazing properties, and lighting controls, this may reduce the need for electric lighting during daylight hours.
However, any energy savings must be weighed against additional heating and cooling requirements.
Stronger Indoor-Outdoor Connection
Transparent walls create uninterrupted views of landscaping and seasonal changes.
The overhead glass adds views of the sky, clouds, and rainfall.
The room can therefore provide an outdoor atmosphere while remaining sheltered from wind and precipitation.
Additional Functional Space
A carefully planned addition can provide room for dining, entertaining, reading, or other activities.
Its suitability as permanent living space depends on construction standards, climate control, and applicable occupancy requirements.
Architectural Character
A glass extension creates a noticeable contrast between transparent surfaces and conventional building materials.
The effect can be particularly appealing when the framing, proportions, and roof geometry complement the existing house.
Potential Passive Solar Heating
During suitable winter conditions, sunlight entering the enclosure may provide useful heat.
The amount depends on orientation, weather, glazing properties, and thermal mass.
Passive solar benefits are not guaranteed simply because a room contains extensive glass.
Disadvantages and Potential Problems
Before committing to the design, homeowners should evaluate its limitations.
| Potential issue | Why it matters | Possible solution |
| Summer overheating | Direct sunlight increases indoor heat | Shading and solar-control glazing |
| Winter heat loss | Extensive glass may increase heating demand | Insulated glazing and appropriate frames |
| Condensation | Moisture can collect on cold surfaces | Humidity control and improved thermal performance |
| Roof leaks | Failed joints may allow water penetration | Professional detailing and regular inspection |
| Glare | Bright sunlight can affect daily activities | Adjustable shading |
| Cleaning | Overhead glass can be difficult to access | A safe maintenance plan |
| Privacy | Large windows expose interior activities | Landscaping and screening |
Read more: Solarium
Condensation deserves particular attention.
Water forming on the interior surface can indicate high indoor humidity, cold surface temperatures, or a combination of both.
Persistent moisture may damage nearby finishes.
Condensation trapped between the panes of a sealed insulating glass unit can indicate seal failure and may require professional assessment.
How Much Does a Solarium Cost?
Construction prices vary significantly according to room size, location, roof design, glazing specifications, site conditions, and labor.
A U.S. consumer cost guide updated in July 2026 reports a broad indicative range of approximately $30,000–$75,000 for these projects. Custom structures may cost more. This is a published market estimate, not a verified local quote or a universal price range.
What Influences the Price?
| Cost factor | Why it affects the budget |
| Room size | Larger structures require additional materials and labor |
| Foundation | Ground conditions and structural requirements influence construction |
| Roof geometry | Curved or complex roofs may require custom components |
| Glazing | Specialized safety and energy-efficient assemblies affect pricing |
| Framing | Material and structural specifications vary |
| HVAC | Year-round occupancy may require additional capacity |
| Site access | Restricted access can complicate installation |
| Permits | Approval and inspection requirements vary locally |
How to Budget More Accurately
Obtain at least three comparable, itemized quotations where practical.
Ask each contractor to specify the same scope, including foundations, structural engineering, glazing, electrical work, HVAC, waterproofing, and finishing.
Clarify what is excluded.
For example, one quotation may include demolition and drainage while another covers only delivery and assembly.
Allow a contingency appropriate to the project’s uncertainty, particularly when connecting new construction to an older property.
Do not assume that the lowest initial quotation will necessarily produce the lowest long-term operating cost.
Can You Use a Glass-Roofed Room All Year?
Yes, but year-round comfort requires appropriate design.
A three-season enclosure may lack sufficient insulation or heating for cold winter conditions.
A four-season addition is intended for more consistent occupancy and generally requires better thermal performance and suitable heating and cooling.
| Design requirement | Three-season space | Four-season space |
| Insulation | May be limited | Designed for local climate requirements |
| Heating | May be absent | Usually needed in colder regions |
| Cooling | May be limited | Assessed according to cooling loads |
| Glazing | Varies | Higher-performance specifications generally important |
| Occupancy | Primarily suitable seasons | Intended for year-round use |
Read more: Solarium
These labels describe intended use rather than guaranteeing particular building-code compliance.
In cold regions, insulation and condensation management deserve particular attention.
In hot regions, shading and solar heat gain control are essential.
A designer should also evaluate the connection to the main house. Doors or thermal separation may help manage temperature differences where the layout and applicable requirements permit.
Construction Permits and Safety Requirements
A permanent glass extension may require building permits, zoning approval, engineering documentation, and inspections.
Requirements depend on the jurisdiction, property, construction method, and intended use.
Before building, confirm:
- Whether the proposed addition meets setback and planning requirements.
- Whether the existing foundation and walls can support the new structure.
- Which safety-glazing requirements apply.
- Whether the roof is engineered for local wind, snow, and other applicable loads.
- Whether the design meets applicable energy requirements.
- How the roof will drain and connect to the existing building.
For example, the 2024 International Residential Code contains climate-dependent requirements for fenestration performance. However, not every jurisdiction adopts the same code edition or amendments.
Use appropriately qualified professionals to assess structural design, glazing safety, and applicable approvals.
Maintenance and Long-Term Care
A glass-roofed addition requires routine inspection and cleaning.
A simple maintenance plan should include checking accessible glazing, seals, framing, drainage channels, and operable vents.
Look for water staining, deteriorating sealant, persistent condensation, and damaged or obstructed drainage components.
Clean the glass according to the manufacturer’s instructions.
Never walk on overhead glazing or attempt to reach inaccessible roof panels without suitable professional equipment and safety procedures.
Address leaks or damaged glass promptly, and preserve relevant installation records and warranties.
Is a Solarium Right for Your Home?
The decision depends on what you want the additional space to accomplish.
If overhead daylight and uninterrupted sky views are priorities, a glass-roofed design may meet your architectural goals.
If temperature stability, reduced overhead glare, or a conventional insulated ceiling is more important, compare a traditional sunroom.
Also consider the financial implications beyond construction, including climate control, maintenance, and eventual component replacement.
Property-value increases are not guaranteed and should not be the sole justification for the project.
The most useful approach is to evaluate competing designs against the same requirements: comfort, appearance, budget, maintenance, and suitability for local conditions
Frequently Asked Questions
A solarium is primarily designed for one purpose.
Its use is mainly to build a closed lighted space that offers you an extensive view of the outdoors. Enjoy the garden with relaxing, dining or entertaining.
How Is It Different Than A Sunroom?
Typically, yes. What distinguishes them from a conventional sunroom is the large amount of overhead glazing — traditional sunrooms tend to have solid roofs. Builder and regional terminology varies.
So, the question is, whether a glass roof causes the room to be too warm?
It can. In hot climates, direct exposure to sunlight can lead to an overheating issue. Various
trees, shrubs and vegetation can assist in these activities.
Will the room be available during winter time?
Yes, if it is built with the correct insulation, heat treatment and condensation management. A simple seasonal structure may not be comfortable under temperatures near freezing.
What kind of glass should roof made of?
The right assembly depends on engineering calculations, relevant building codes, panel size and safety standards. A qualified expert should define approved overhead glazing.
Can you grow plants inside?
Yes. But just like selecting plants, you should base your decision on the humidity and temperature levels of each space, as well as a source of direct sunlight and ventilation. Each species has its own needs for growth.
Does construction require a permit?
It may. Approvals, structural needs, and the inspections involved depend on local regulations. Inquire with the appropriate building authority before commencing any construction.
Does it make sense to have a glass-covered expansion?
It relies on glazing, insulation, orientation, shading, framing and HVAC design. Although the extensive use of glass contributes to the energy efficiency of a space, it is not enough on its own
Can it increase home value?
While it can make a home more appealing and useful, any increase in resale value will depend on local market conditions, quality of the enhanced space and the preferences of buyers. Financial returns are not guaranteed.
How long does this type of structure stay?
Material quality, installation competence, climatic exposure and maintenance all have a bearing on service life. Frame, glazing units, seals and mechanical components have different replacement periods.